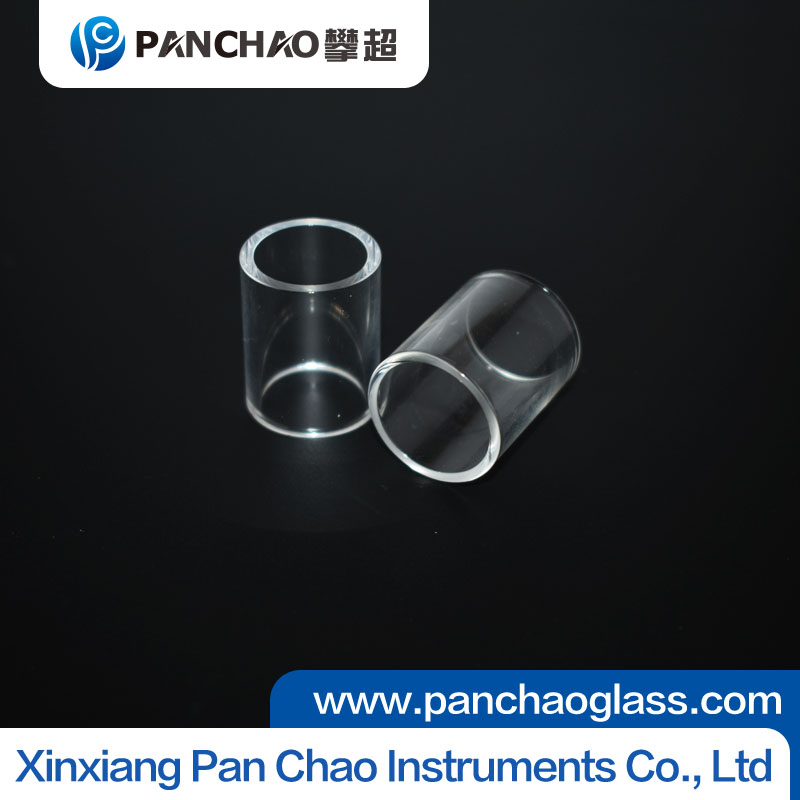
Achieving precise wall thickness in custom glass tubing is a key factor for many high-tech applications, from medical devices to semiconductor manufacturing. The achievable tolerance depends on the manufacturing method, the specific dimensions, and the type of glass. Understanding these limits helps set realistic specifications.
Standard Tolerances
For standard production, the wall thickness tolerance for custom glass tubing typically falls within ±0.1 mm to ±0.2 mm. This range is considered acceptable for many laboratory, lighting, and general industrial applications. For example, a tube with a nominal wall thickness of 2.0 mm might be produced with a tolerance of ±0.1 mm, meaning the actual thickness can range from 1.9 mm to 2.1 mm.
Precision Tolerances
For more demanding applications, manufacturers can achieve tighter tolerances. With advanced manufacturing controls, precision tolerances of ±0.05 mm to ±0.08 mm are achievable for wall thickness. This level of precision is suitable for high-performance applications where consistency is critical, such as in analytical instruments and precision flow meters.
High-Precision Tolerances
For the most demanding applications, such as medical devices, optical components, and semiconductor parts, manufacturers can achieve high-precision tolerances of ±0.02 mm or even ±0.01 mm. This level of precision requires specialized equipment, meticulous process control, and often a more expensive manufacturing method. It is achievable for specific dimensions and is usually the result of close collaboration between the manufacturer and the customer.
Factors Influencing the Achievable Tolerance
Several factors determine the achievable tolerance for a given application. Glass Type is a major factor, as borosilicate, quartz, and soda-lime glass all have different working properties. Tube Diameter also matters, as larger diameters are generally more challenging to hold tight tolerances. Wall Thickness itself can be a factor, as very thin or very thick walls may be more difficult to control precisely.
Manufacturing Method is crucial. Drawing is the most common and offers good precision for long lengths, but other methods like precision grinding or laser-based processes can achieve tighter tolerances for specific features. Quality Control ensures the manufacturer uses advanced measurement systems and statistical process control to maintain consistency.
Practical Considerations
It is important to consider that tighter tolerances typically come with a higher cost and potentially longer lead times. It is also important to communicate the required tolerance clearly to the manufacturer, ensuring that it is achievable with their specific equipment and processes.
The Bottom Line
The wall thickness tolerance of custom glass tubing can range from ±0.1 mm to ±0.01 mm, depending on the manufacturing process and the specific requirements. By understanding the standard capabilities and the factors that influence precision, you can set realistic expectations and achieve the right balance between precision, cost, and lead time. When in doubt, consult with a glass processing expert to determine the best approach for your specific application.